
CoreStack
- Chakan, Pune
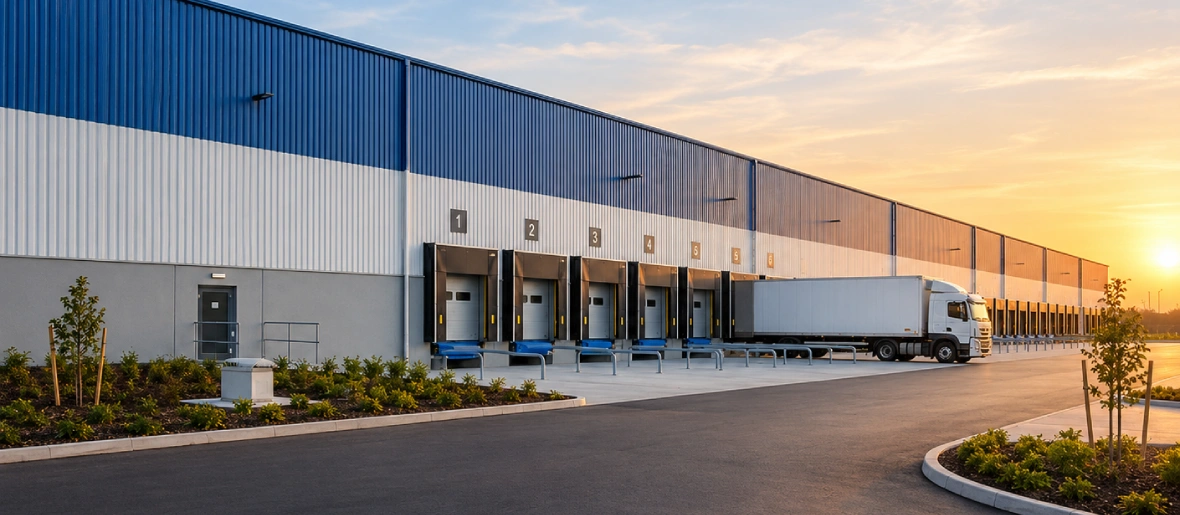
Built for movement. Designed for growth.
CoreStack, Somani Group’s 193,750 sq. ft. warehousing facility in Chakan, Pune, brings
together strategic location, functional infrastructure and operational efficiency.
Built to serve the evolving needs of modern businesses, CoreStack provides a
dependable environment for storage, distribution and business growth. Built on
experience. Ready for what’s next.
CoreStack
Road Access
15 m & 12 m wide approach roads Convenient site access through well-connected approach roads.
Power Supply
Reliable 200 KVA power infrastructure
Dependable power infrastructure to support day-to-day operations.
Water Storage
150,000-litre water storage capacity
Ample water storage to support operational requirements.
Site Facilities
Street lighting & staff utility facilities
A close-knit community of just 60+ like-minded families.
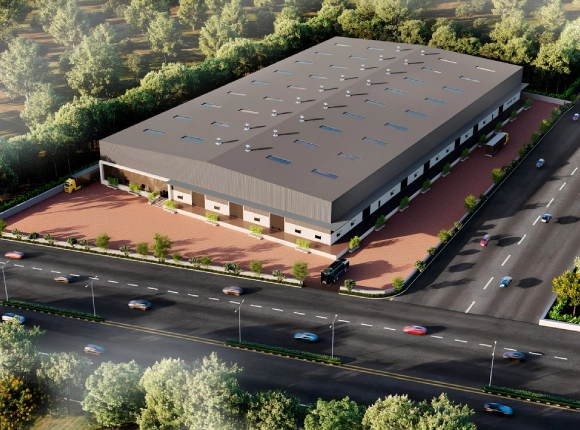
Built for a Greener Future
At CoreStack, responsible infrastructure is part of building for the long term. The facility integrates thoughtful measures that reduce environmental impact, conserve resources and create a more sustainable operating environment.
Solar-ready infrastructure, rainwater harvesting and green plantation come together to make the facility more resource-conscious, efficient and future-ready.
Industrial Infrastructure Built for Performance
CoreStack brings together scale, functionality and thoughtfully planned infrastructure to support the operational needs of modern industrial businesses.
Infrastructure
- Production & Shop Floor Area
- Clear Height
- Industrial Flooring
- Crane Compatibility
- Loading & Access
- Natural Lighting
- Office Infrastructure
Specification
- 113,022 sq. ft.
- 14 m centre height & 12 m shoulder height
- Trimix industrial flooring
- 10-ton crane-compatible structure
- 7 loading docks & 10 rolling shutters
- Polycarbonate natural light sheets
- Modern office space with glass façade & ACP elevation
Infrastructure
Production & Shop Floor Area
113,022 sq. ft.
Clear Height
14 m centre height & 12 m shoulder height
Industrial Flooring
Trimix industrial flooring
Crane Compatibility
10-ton crane-compatible structure
Loading & Access
7 loading docks & 10 rolling shutters
Natural Lighting
Polycarbonate natural light sheets
Office Infrastructure
Modern office space with glass façade & ACP elevation
From building businesses to building the infrastructure that moves them forward.
Schedule a Discussion
Share your requirements and We’ll connect you with right solution
Warehouse address